Leave a Message

Thank you for your message. We will be in touch with you shortly.

See all photos
Courtesy of Advantage Properties, Inc.
Veronica Seva-Gonzalez

3601 27TH STREET N

$2,900,000 3601 27TH STREET N, ARLINGTON, VA 22207
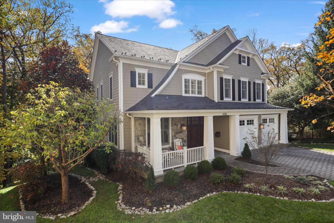
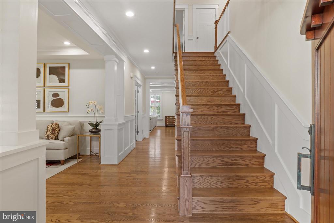
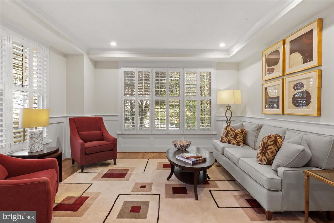
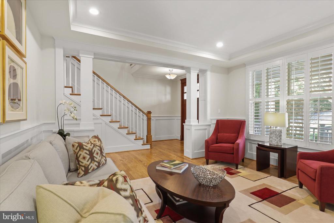
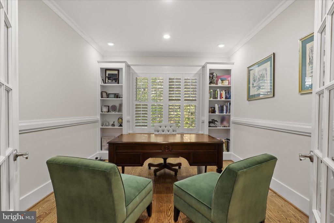
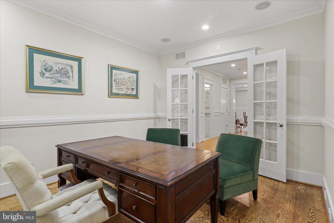
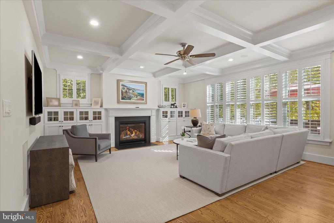
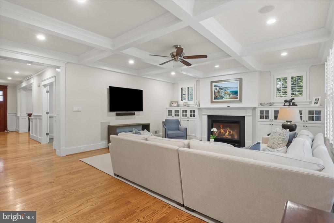
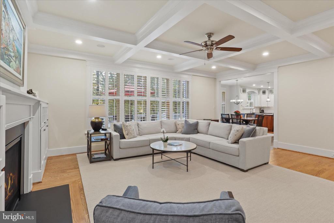
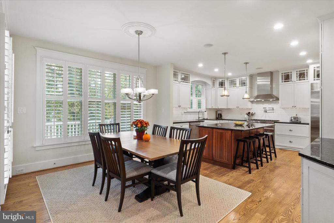
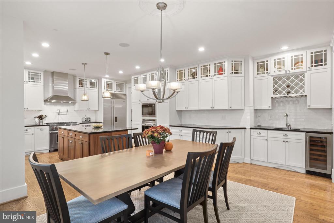
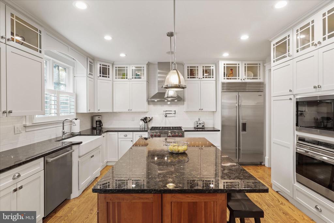
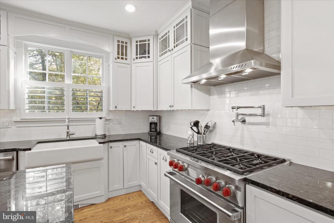
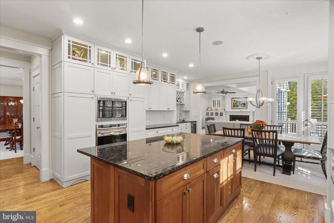
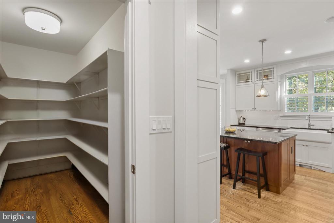
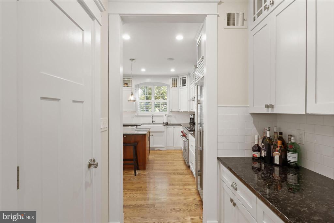
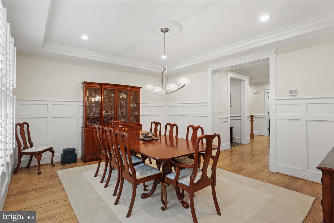
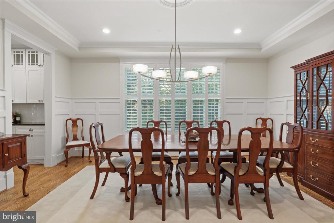
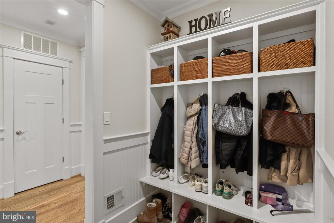
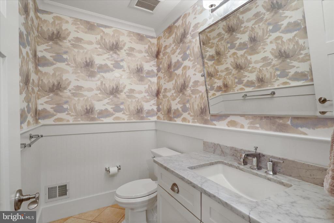
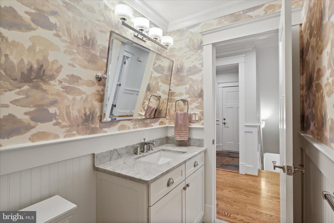
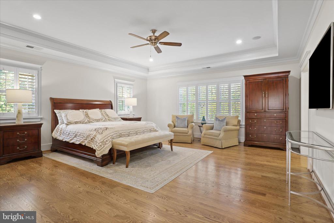
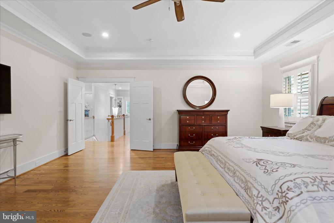
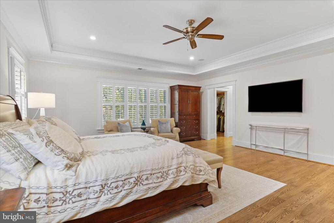
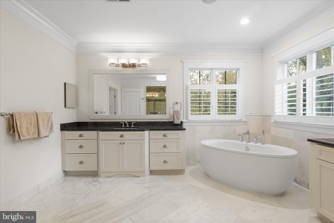
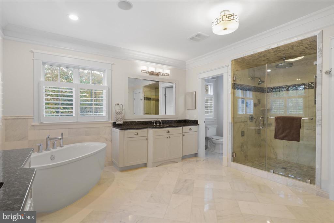
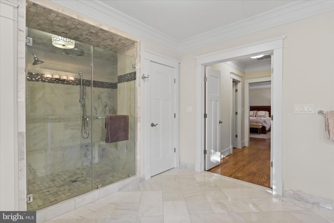
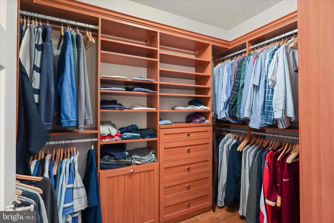
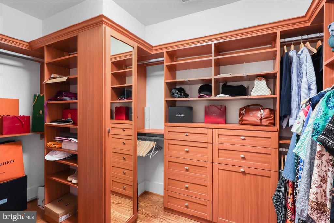
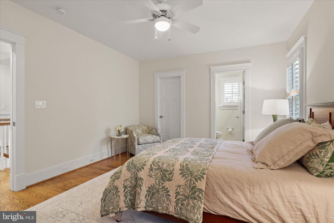
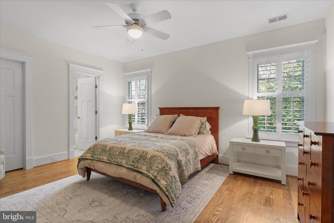
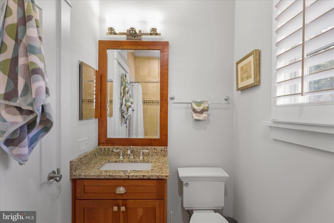
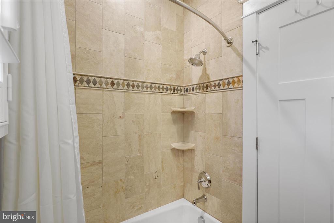
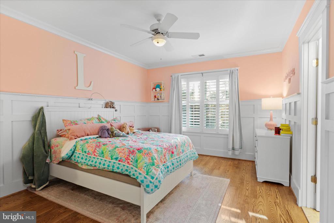
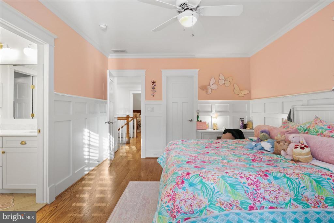
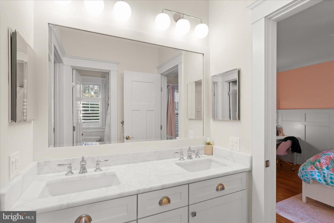
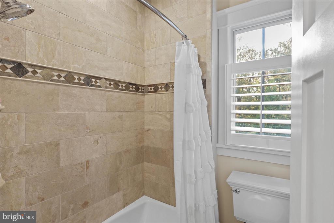
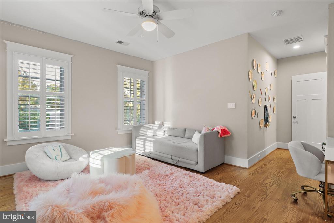
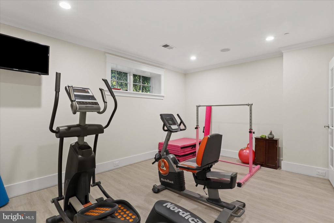
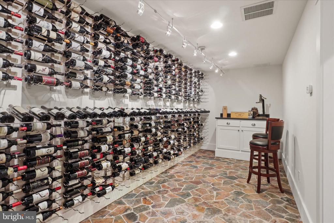
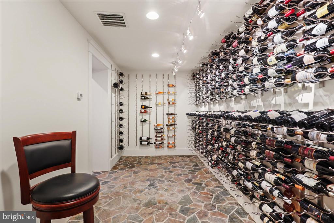
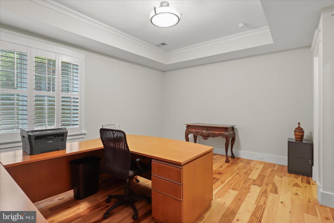
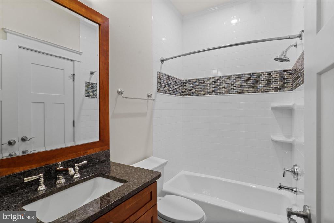
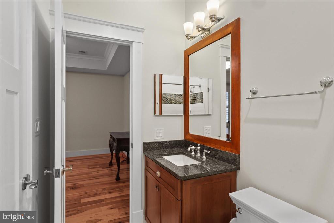
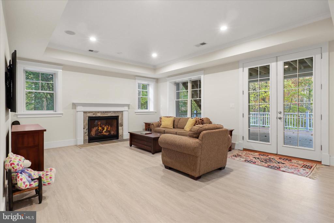
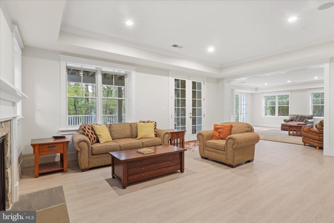
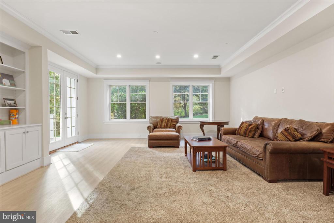
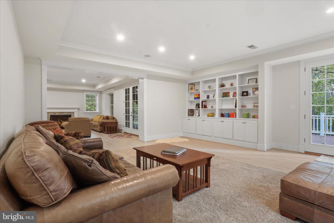
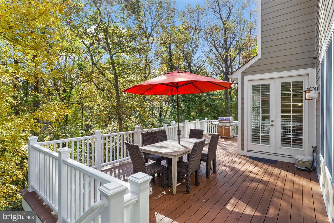
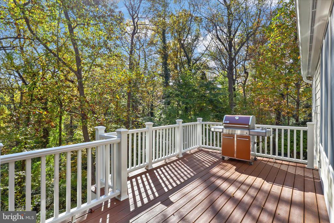
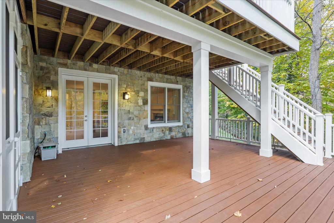
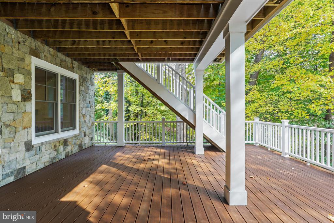
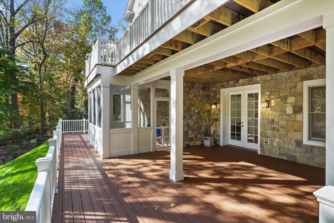
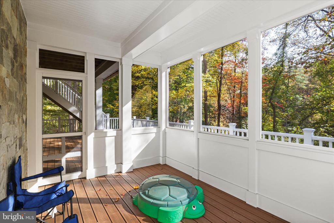
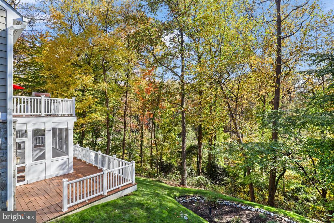
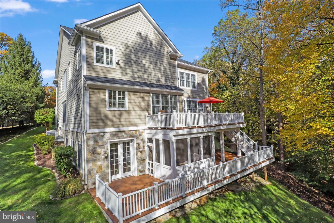
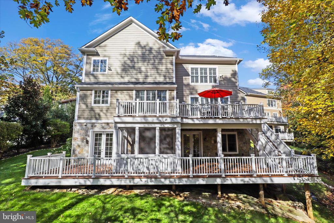
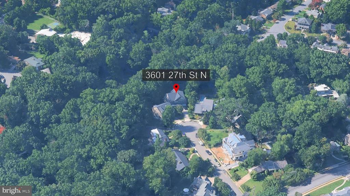
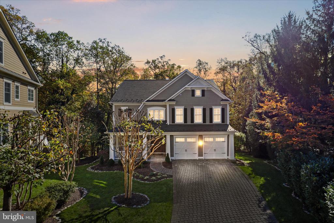
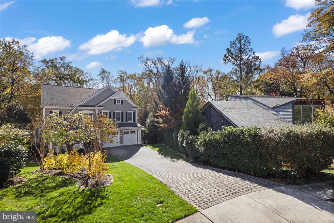
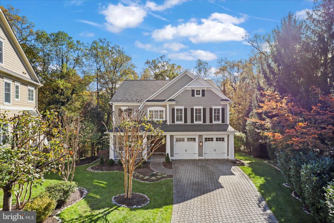
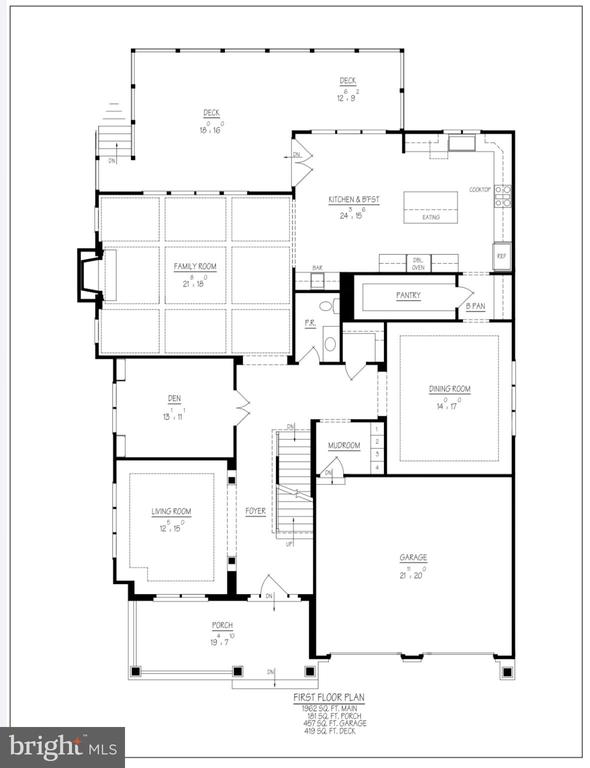
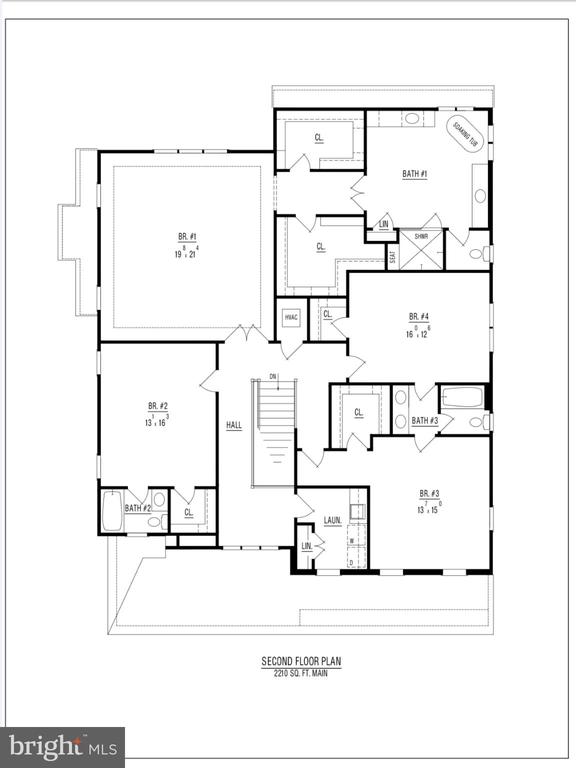
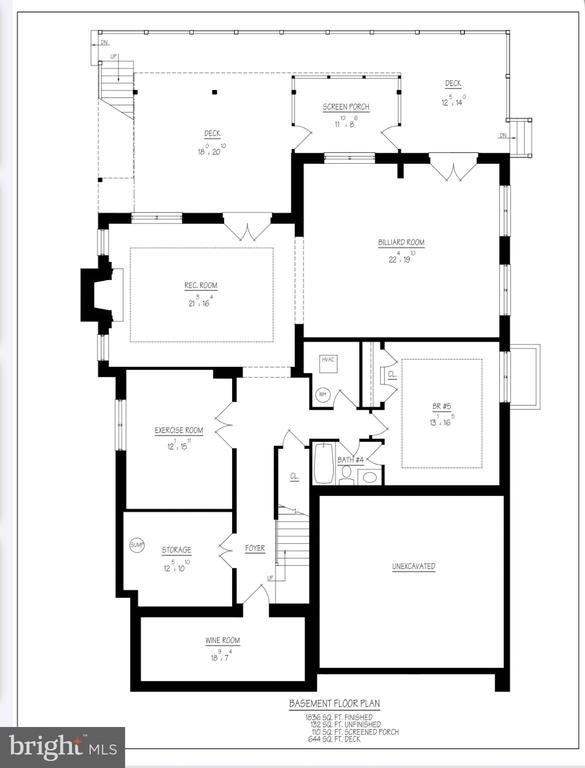
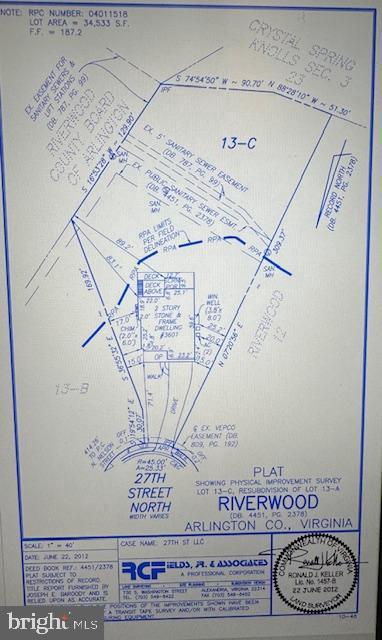
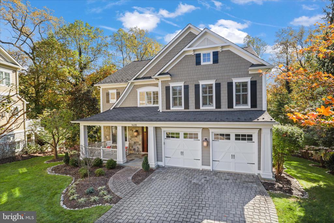
Nestled in the highly sought after neighborhood of Riverwood, this Stone/Hardie Plank Craftsman, 6008 sq. ft living area, 5-bedroom, 4.5-bathroom residence embodies the perfect blend of luxury and comfort. Eligible for Donaldson Run Swim Club, membership. Built in 2012, with a Slate roof is designed for those who appreciate high-end living and modern conveniences. As you step inside, you are greeted by an inviting foyer that leads to a Living Room, Den & spacious Family Room adorned with crown molding & coffered ceiling, Built-Ins and Fireplace, creating an ambiance of warmth and sophistication. The gourmet kitchen is a chef's dream, featuring Decora white Cabinets, upgraded Granite countertops, and Wolf and Sub-Zero appliances, large walk-in pantry, a butler's pantry, perfect for entertaining. The kitchen's island and table space provide a seamless flow for gatherings, while the formal dining room offers an elegant setting for special occasions. Retreat to the large Primary suite, where luxury meets tranquility. The en-suite Marble bathroom boasts a soaking tub, walk-in shower, and dual vanities, ensuring a spa-like experience. Each additional 4 bedrooms are generously sized, with ample closet space and easy access to beautifully appointed bathrooms. With two Gas fireplaces, cozy evenings are guaranteed. Walk-in Refrigerated Wine Cellar with 1400 bottle storage. Step outside to discover a Rare private oasis on a sprawling .79-acre private wooded lot. The exterior features a large 2 level Trex deck & screened porch and meticulously landscaped grounds that adjoin open space and Windy Run Parkland, providing serene views of the creek and surrounding trees. The property is designed for outdoor enjoyment, with an underground lawn sprinkler system ensuring your yard remains lush and inviting. Convenience is paramount, with an attached garage accommodating two vehicles and additional driveway. The home is strategically located near public transportation, making commuting a breeze. This residence not only offers luxurious living but also embodies sustainability with energy-efficient construction and appliances. Experience the exclusive lifestyle that this remarkable property provides, where every detail has been thoughtfully curated.
  • Sold
    Status
  • 5
    Bedrooms
  • 5
    Bathrooms
  • 2012
    Year Built
  • 6,008 Sq.Ft.
    Living Area
View Virtual Tour

Features & Amenities

Area & Lot

  • Status: Sold
  • Living Space: 6,008 Sq.Ft.
  • Total Area: 6,008 Sq.Ft.
  • Lot Size: 0.79 Acres
  • MLS® ID: VAAR2065238
  • Type: Residential
  • Year Built: 2012
  • Neighborhood: North Arlington
  • Architecture Styles: Colonial, Craftsman
  • View Description: Creek/Stream, Panoramic, Park/Greenbelt, Scenic Vista, Trees/Woods, Valley
  • Elementary School:TAYLOR
  • Middle School: DOROTHY HAMM
  • High School: YORKTOWN
  • School District: ARLINGTON COUNTY PUBLIC SCHOOLS

Interior

  • Total Bedrooms: 5
  • Total Bathrooms: 5
  • Full Bathrooms: 4
  • Half Bathrooms: 1
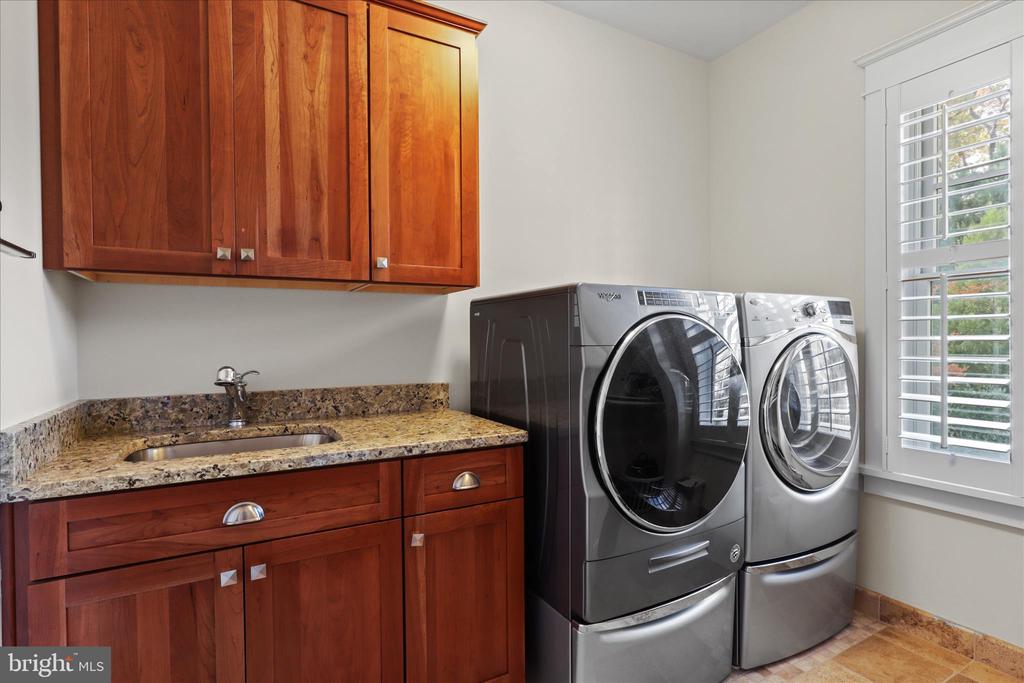
  • Laundry Room: Upper Floor
  • Flooring: Ceramic Tile, Hardwood, Luxury Vinyl Plank, Slate, Stone, Tile/Brick
  • Fireplace: Fireplace - Glass Doors, Gas/Propane, Heatilator, Mantel(s)
  • Appliances: Air Cleaner, Built-In Microwave, Built-In Range, Commercial Range, Dishwasher, Disposal, Dryer, Dryer - Electric, Dryer - Front Loading, Exhaust Fan, Extra Refrigerator/Freezer, Icemaker, Microwave, Oven - Double, Oven - Self Cleaning, Oven - Single, Oven - Wall, Oven/Range - Gas, Range Hood, Refrigerator, Six Burner Stove, Stainless Steel Appliances, Washer, Washer - Front Loading, Water Conditioner - Owned, Water Heater, Water Heater - High-Efficiency
  • Other Interior Features: Bathroom - Soaking Tub, Bathroom - Stall Shower, Bathroom - Tub Shower, Bathroom - Walk-In Shower, Built-Ins, Butlers Pantry, Ceiling Fan(s), Chair Railings, Crown Moldings, Family Room Off Kitchen, Formal/Separate Dining Room, Kitchen - Country, Kitchen - Gourmet, Kitchen - Island, Kitchen - Table Space, Pantry, Primary Bath(s), Recessed Lighting, Sound System, Sprinkler System, Upgraded Countertops, Wainscotting, Walk-in Closet(s), Water Treat System, Wet/Dry Bar, Window Treatments, Wine Storage, Wood Floors

Exterior & Building

  • Stories: 3
  • Garage Space: 2.0
  • Water Source: Public
  • Utilities: Cable TV, Cable TV Available, Electric Available, Natural Gas Available, Phone Available, Sewer Available, Under Ground, Water Available
  • Pool: No Pool
  • Roof: Slate
  • Lot Features: Adjoins - Open Space, Adjoins - Public Land, Backs - Parkland, Backs to Trees, Cul-de-sac, Irregular, Landscaping, Premium, Private, Rear Yard, Secluded, Stream/Creek, Trees/Wooded
  • Parking: Attached Garage, Driveway
  • Heat Type: 90 Forced Air, Forced Air, Heat Pump - Electric Back Up, Heat Pump(s), Zoned, Central
  • Air Conditioning: Ceiling Fan(s), Central A/C, Fresh Air Recovery System, Heat Pump(s), HRV/ERV, Multi Units, Programmable Thermostat, Zoned
  • Sewer: Public Sewer
  • Substructure: Concrete Perimeter
  • Disability Features: None
  • Security Features: Carbon Monoxide Detectors, Electric Alarm, Fire Detection System, Main Entrance Lock, Security System, Smoke Detector
  • Other Exterior Features: Flood Lights, Gutter System, Lawn Sprinkler, Sidewalks, Street Lights, Underground Lawn Sprinkler

Financial

  • Sales Price: $2,900,000
  • Real Estate Tax: $25,028/yr
  • Zoning: R-20
View Virtual Tour

3601 27TH STREET N

The Neighborhood:
North Arlington

This blend of the old world and the new is what makes this community truly special.

Learn More North Arlington

Work With Us

Veronica is known within the industry for her work ethic, market knowledge, international expertise, and love for the business.
Contact Us